
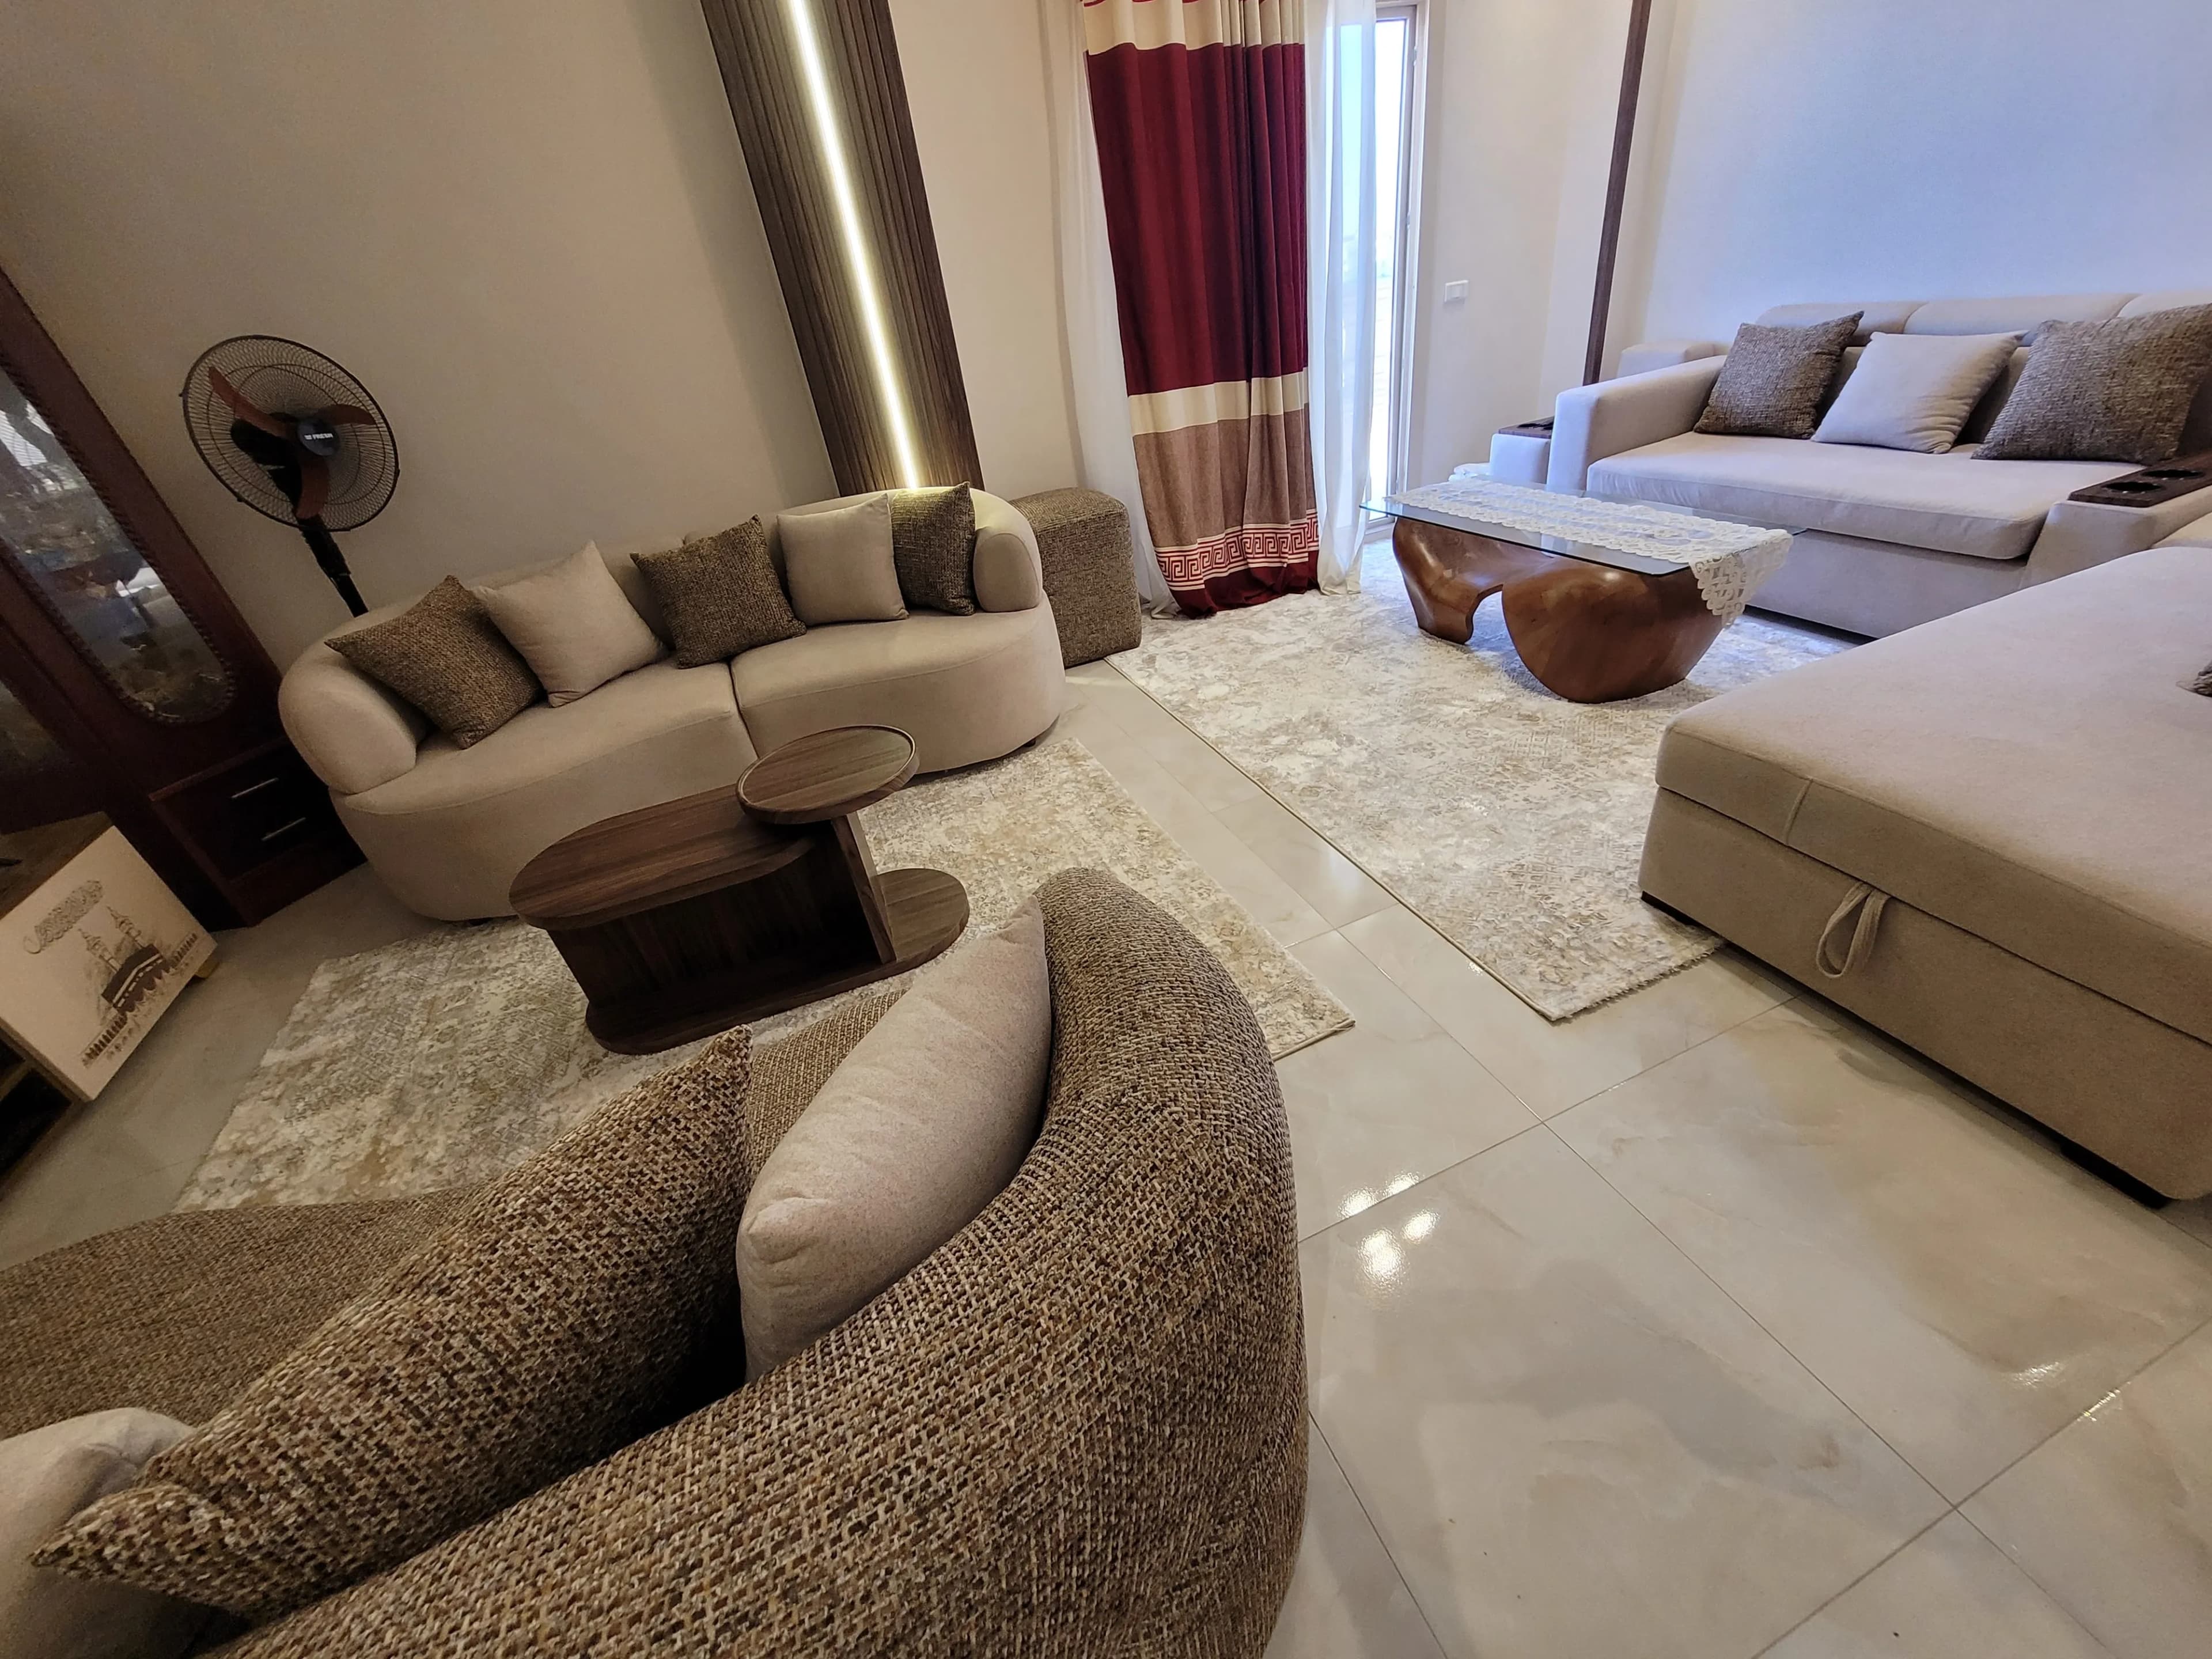
Living room
Custom Living Room Ensemble
A coordinated living-room set combining generous seating, curved forms, and integrated side details.
Our work
50+ delivered projects
These photos come from completed Fasalha projects, each designed and made in our factory for its space.
Every project starts with a conversation about the space, the need, and the practical next step.
Browse the workLiving room
A coordinated living-room set combining generous seating, curved forms, and integrated side details.
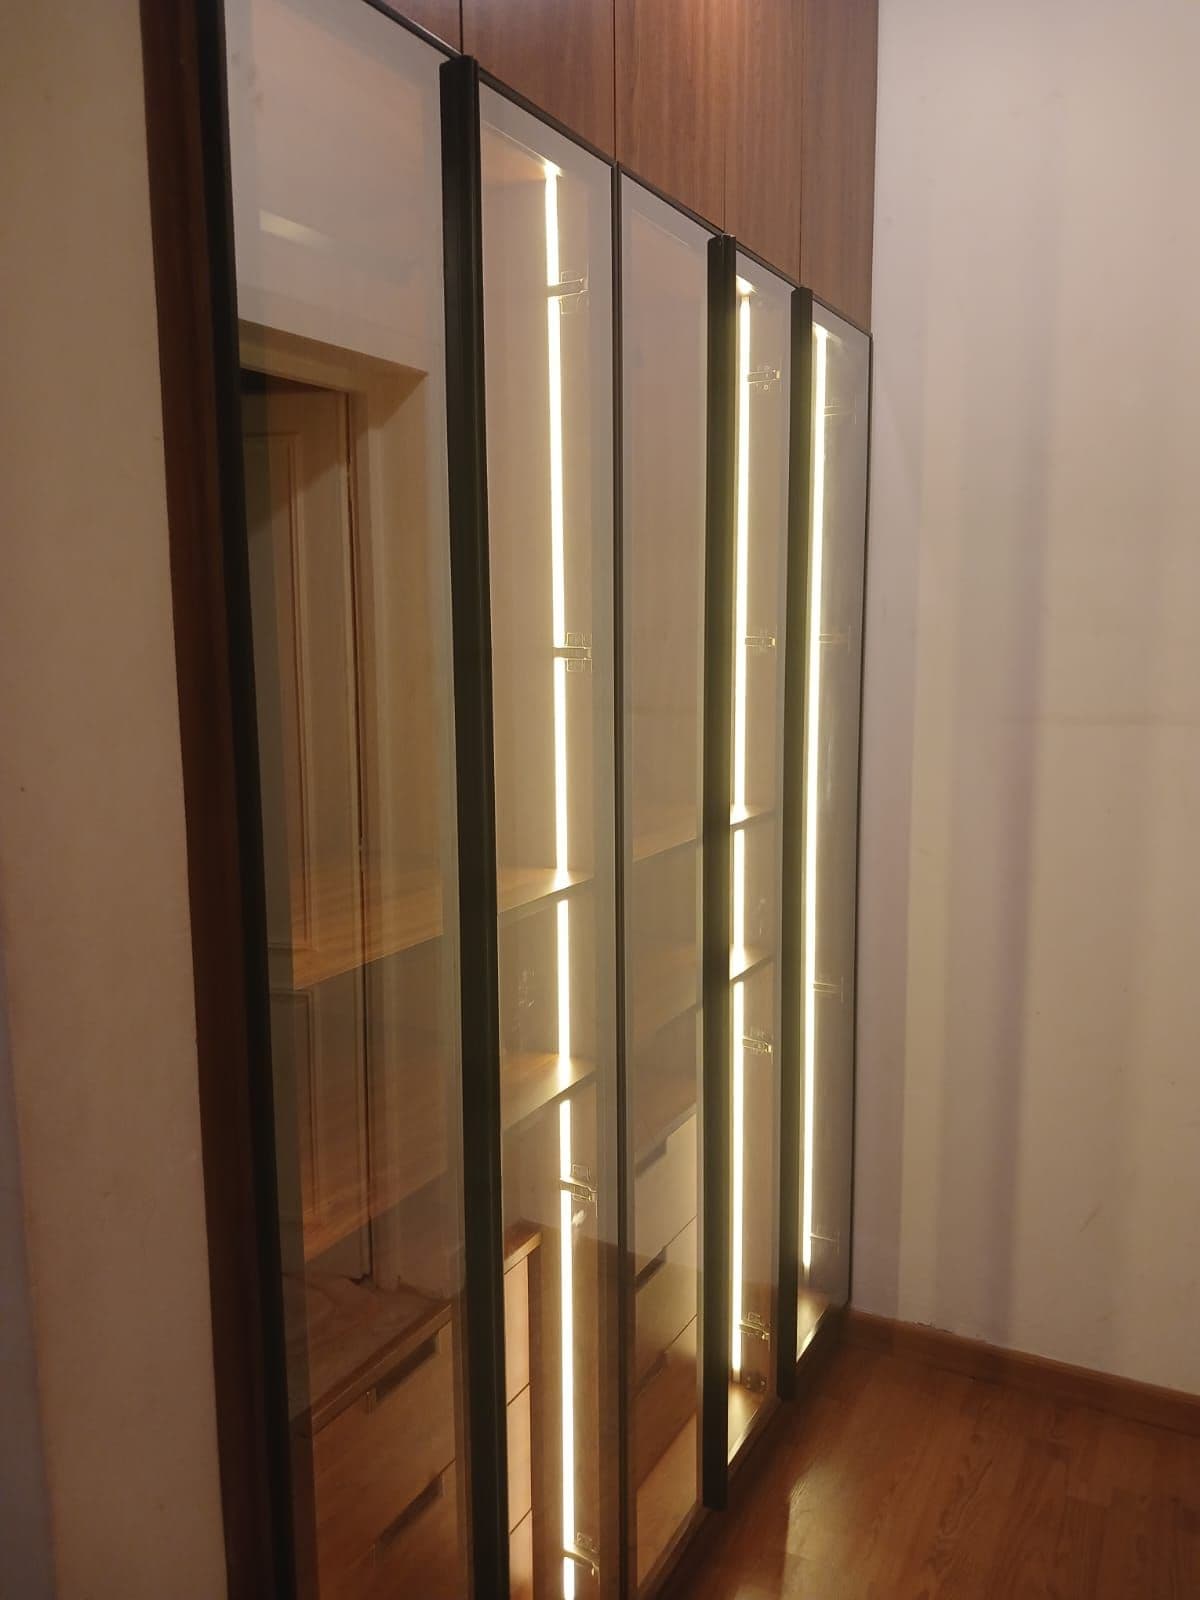
Dressing room
A floor-to-ceiling dressing unit with warm wood interiors, slim dark frames, glass doors, and integrated lighting.
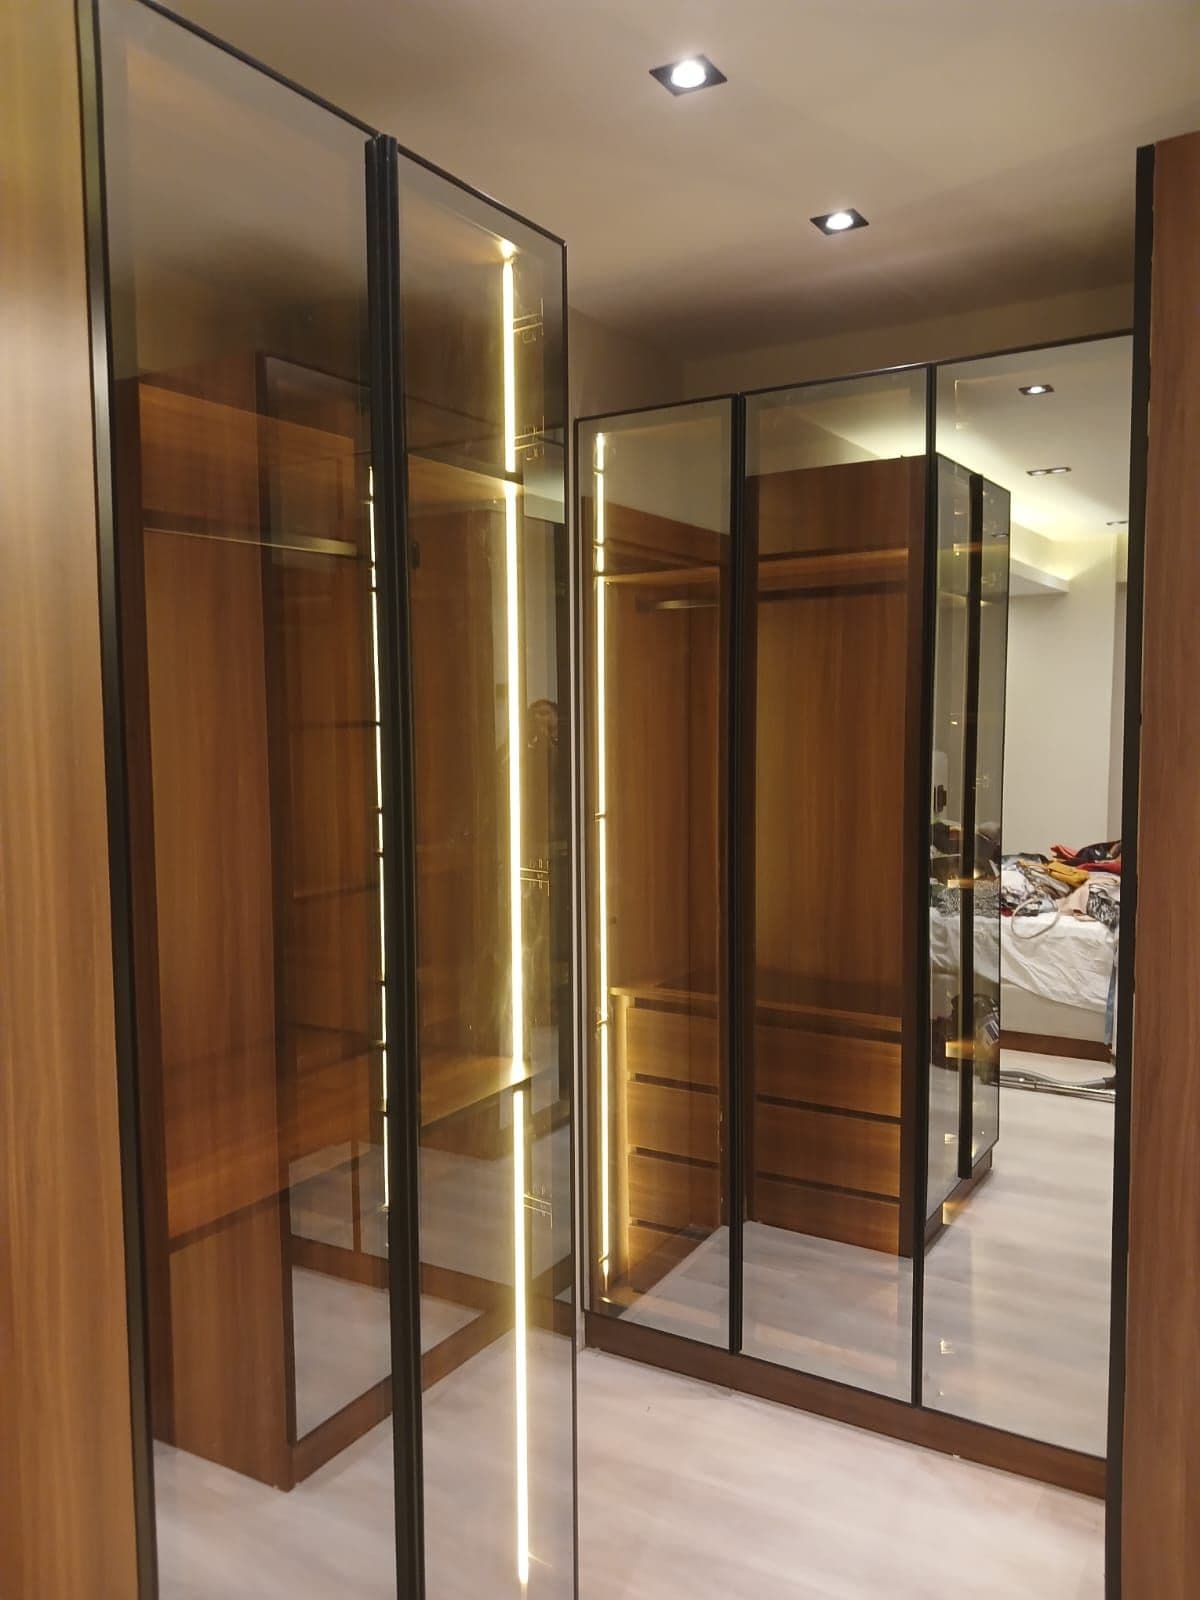
Dressing room
A walk-through dressing room pairing walnut-toned cabinetry with reflective glass fronts and warm vertical light.
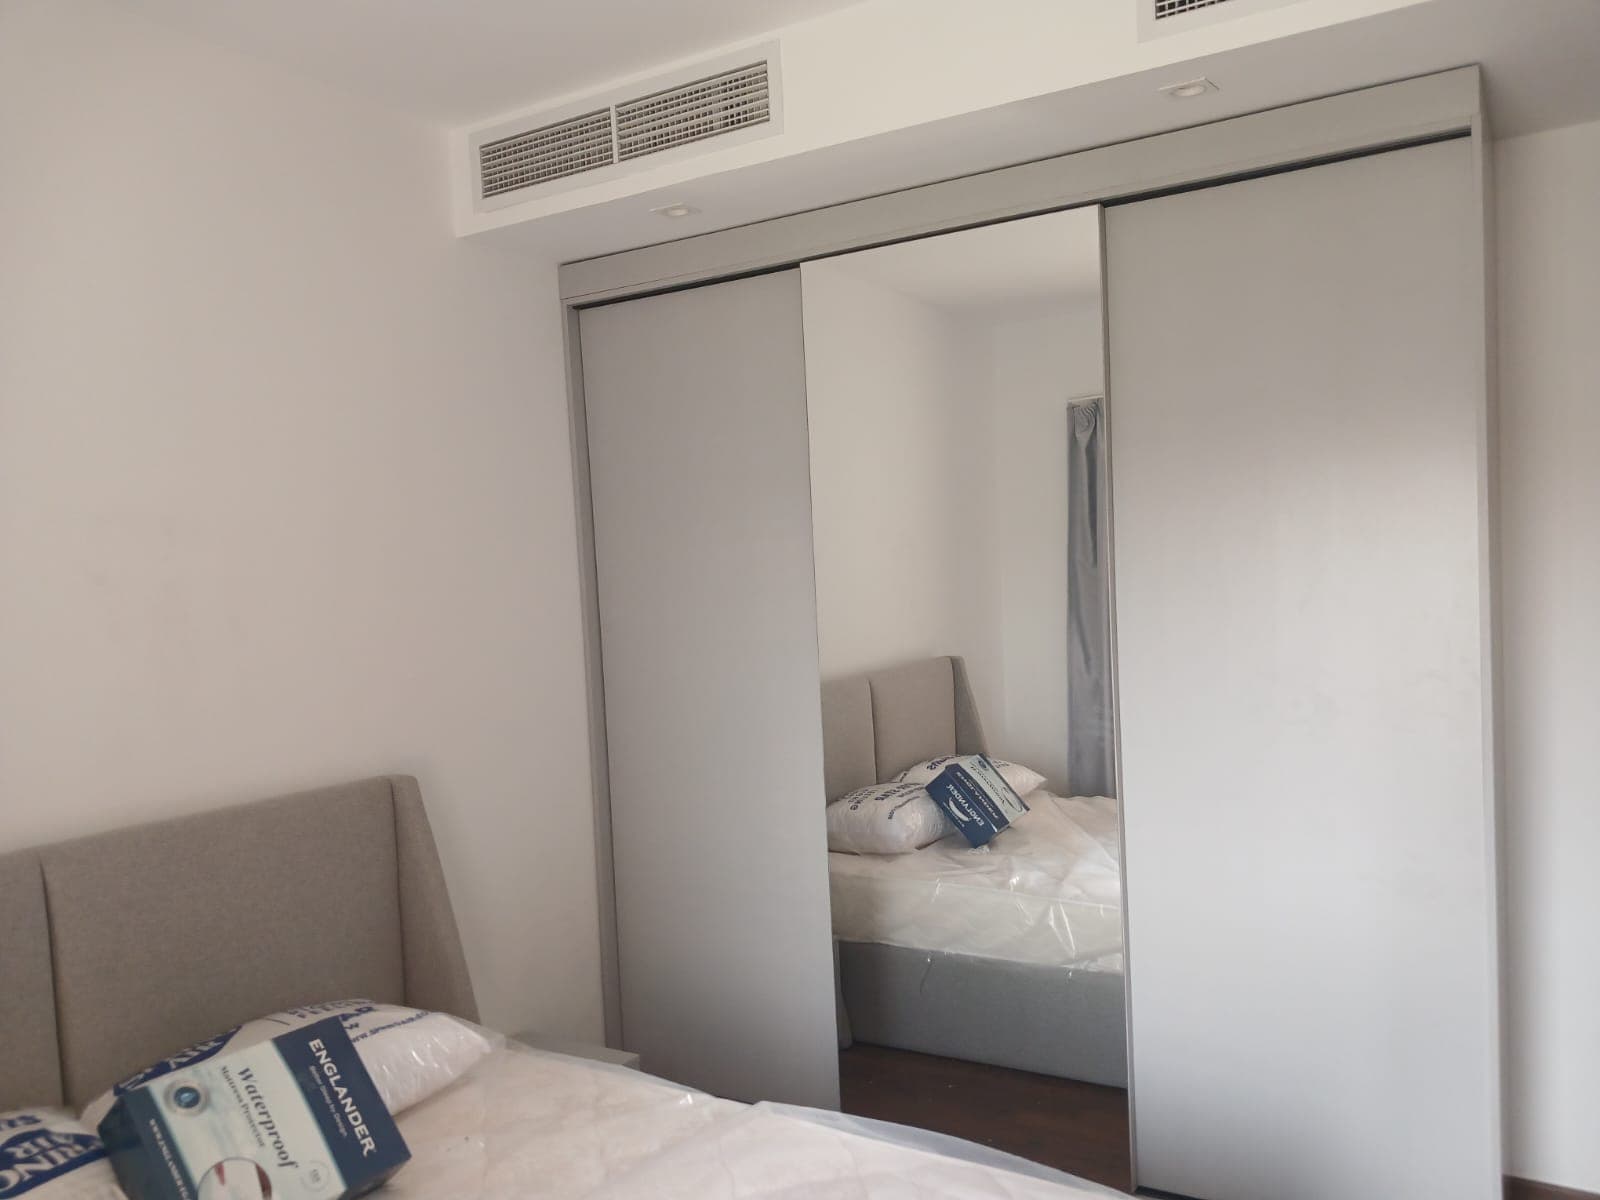
Bedroom
A calm bedroom composition with an upholstered bed and a full-height sliding wardrobe with mirrored panels.
Storage
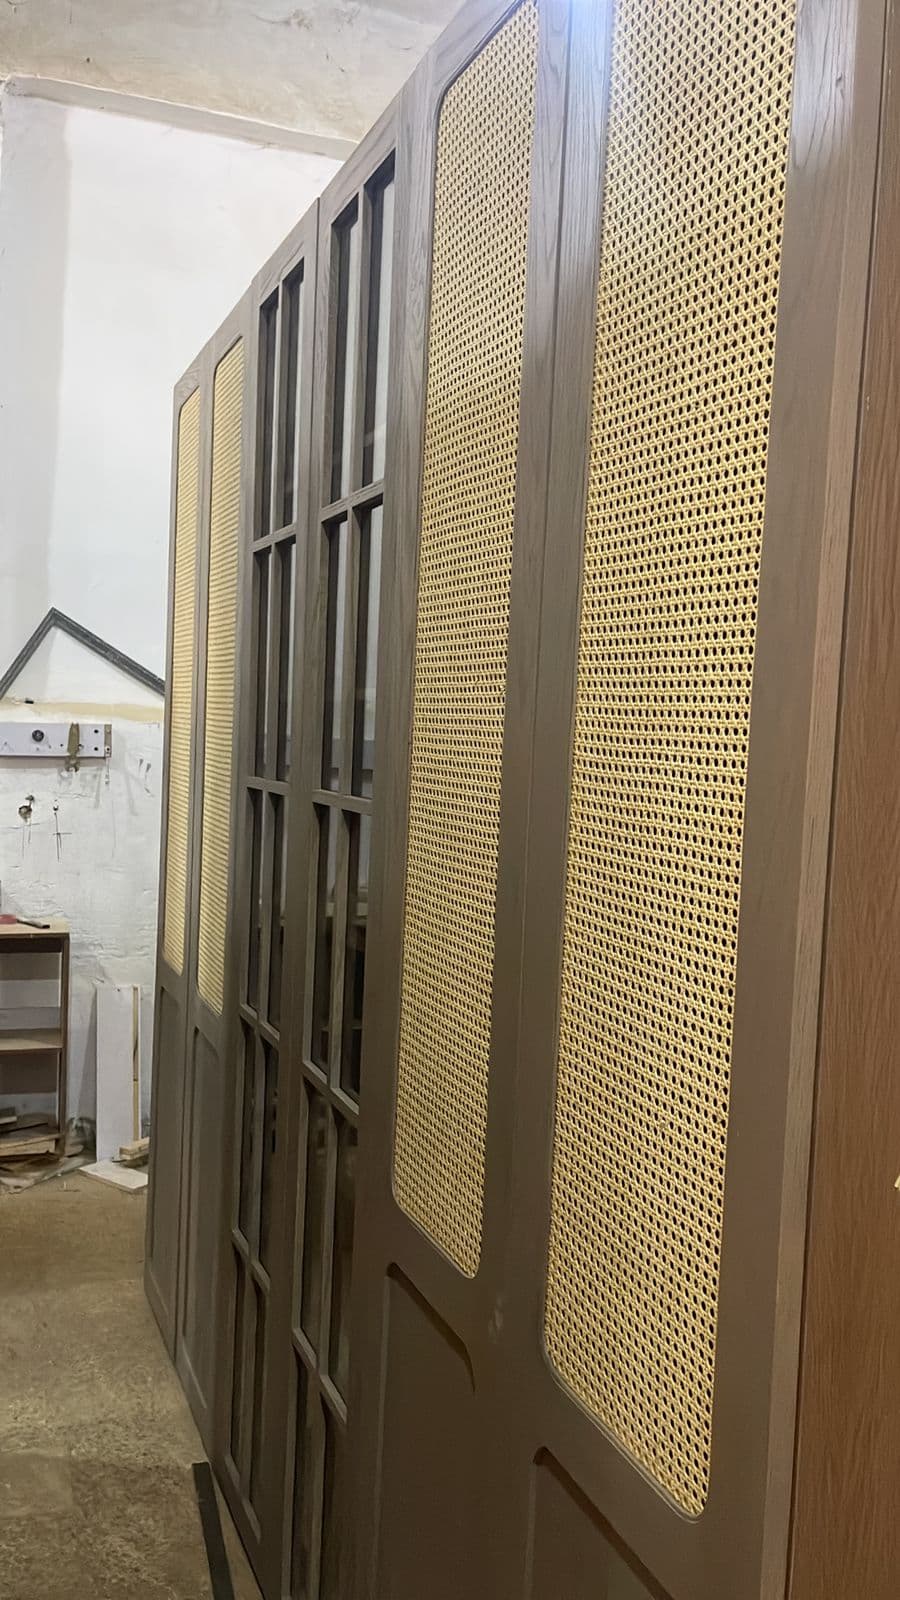
A collection of fitted storage details using glass, dark framing, warm timber, and woven cane fronts.
Interior joinery
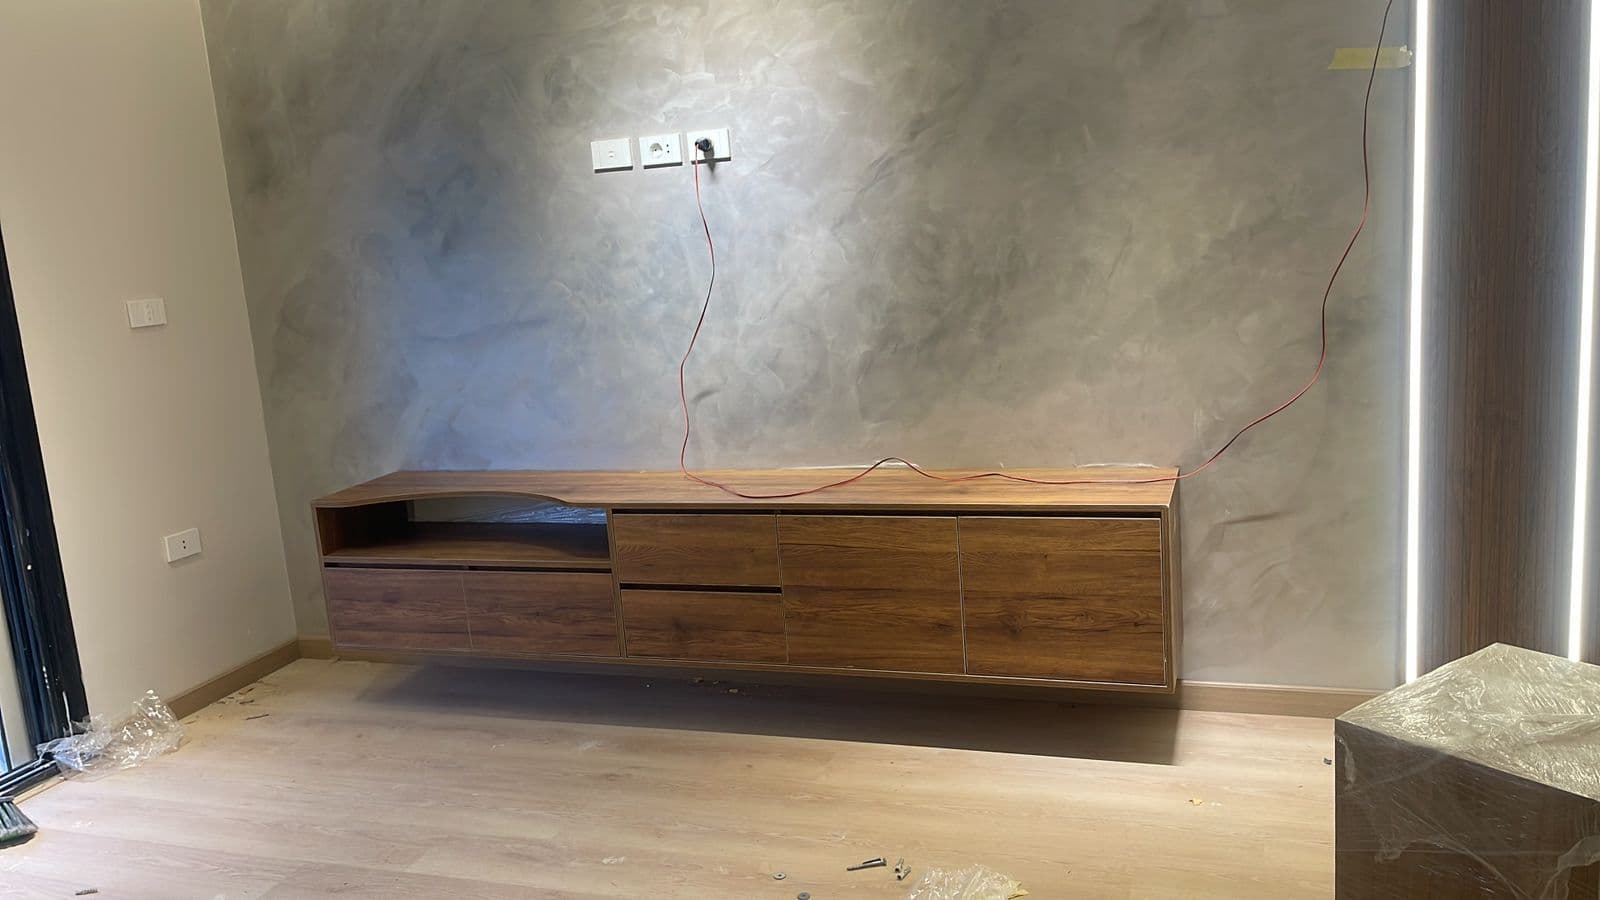
Integrated walnut-toned joinery spanning a media unit, illuminated wall treatment, counter, and fitted details.
Bedroom
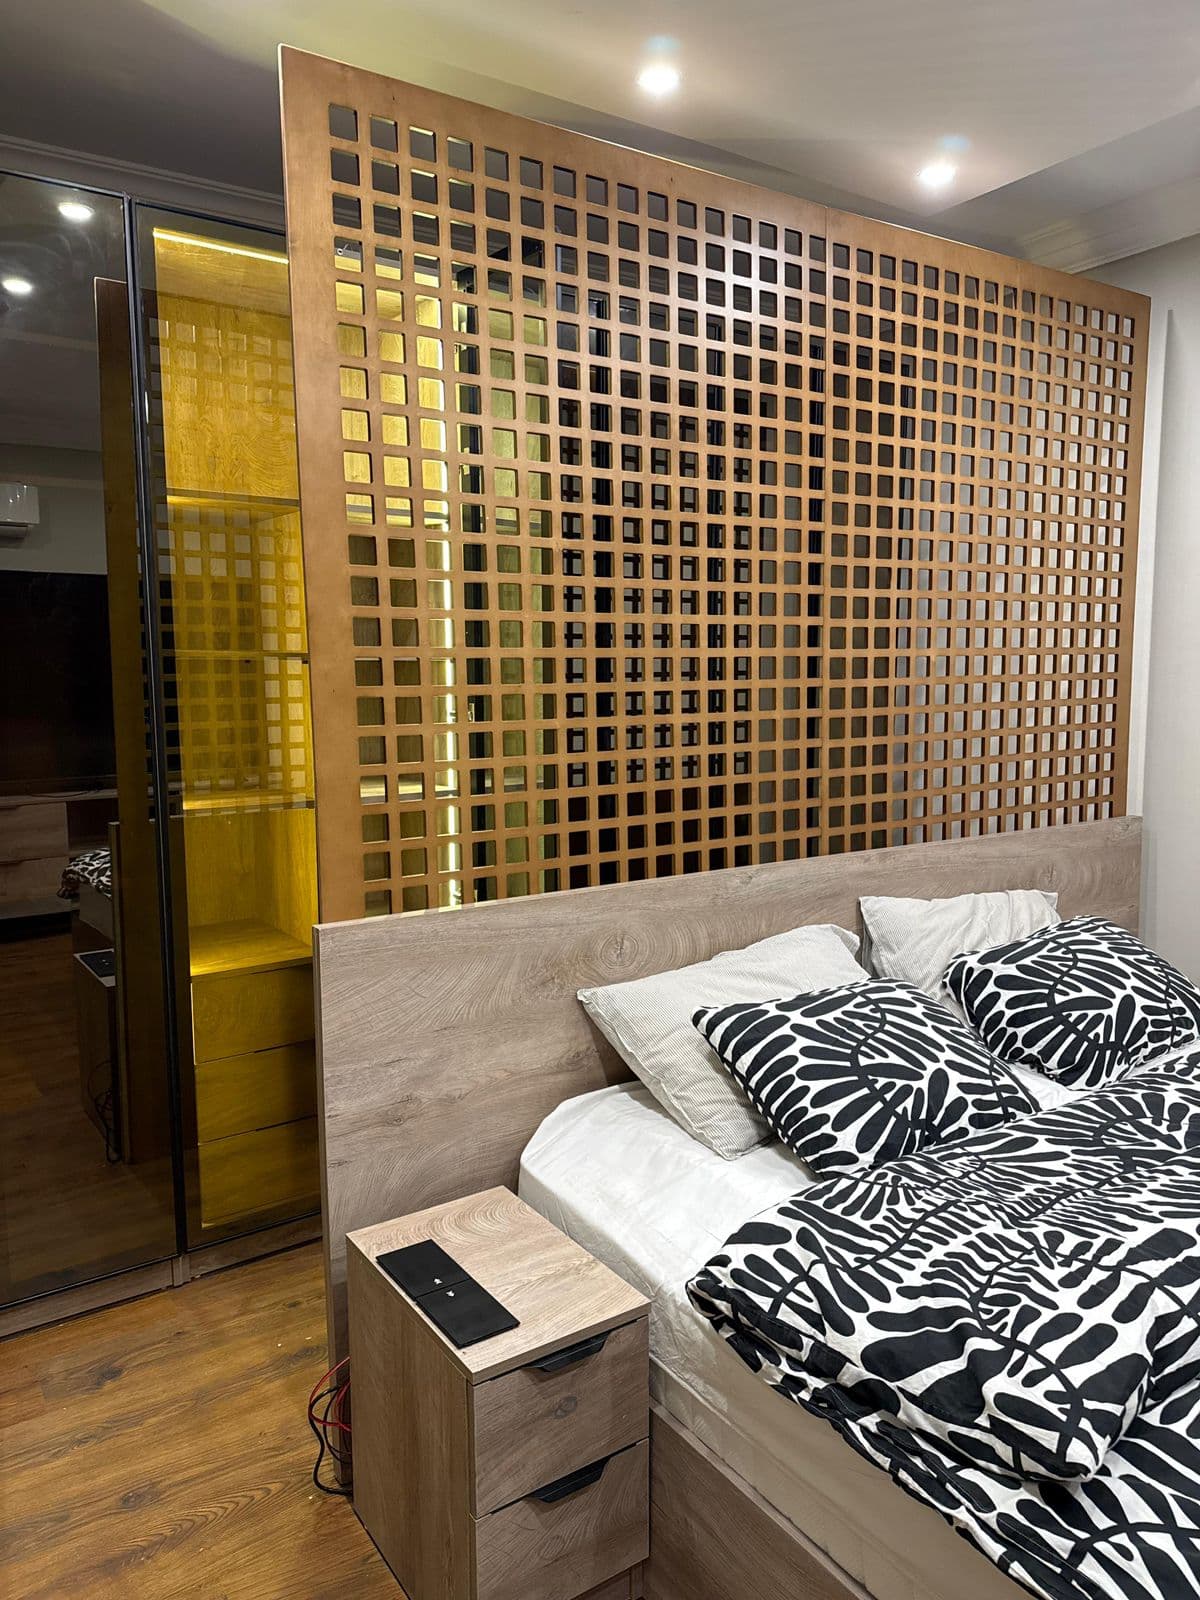
A bedroom arrangement combining a timber bed, bedside storage, illuminated wardrobe, and a geometric divider.
Bedroom
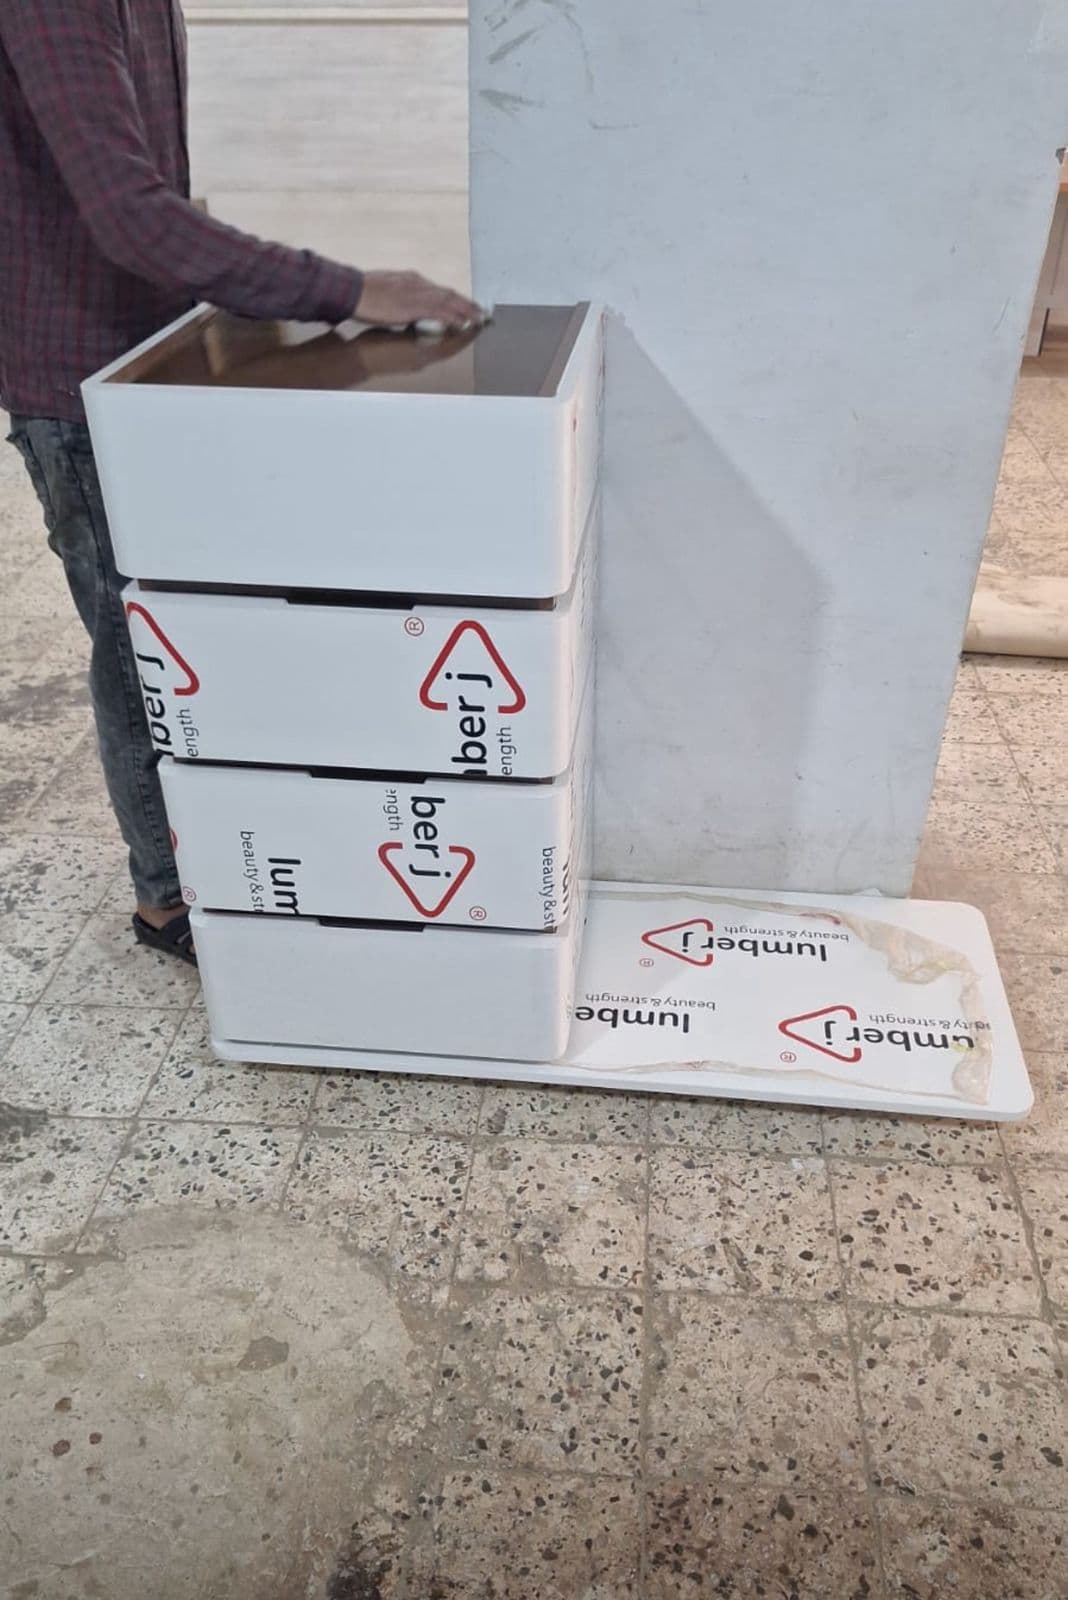
A fully upholstered bed frame with rounded corners, a panelled headboard, and a solid timber slat base.
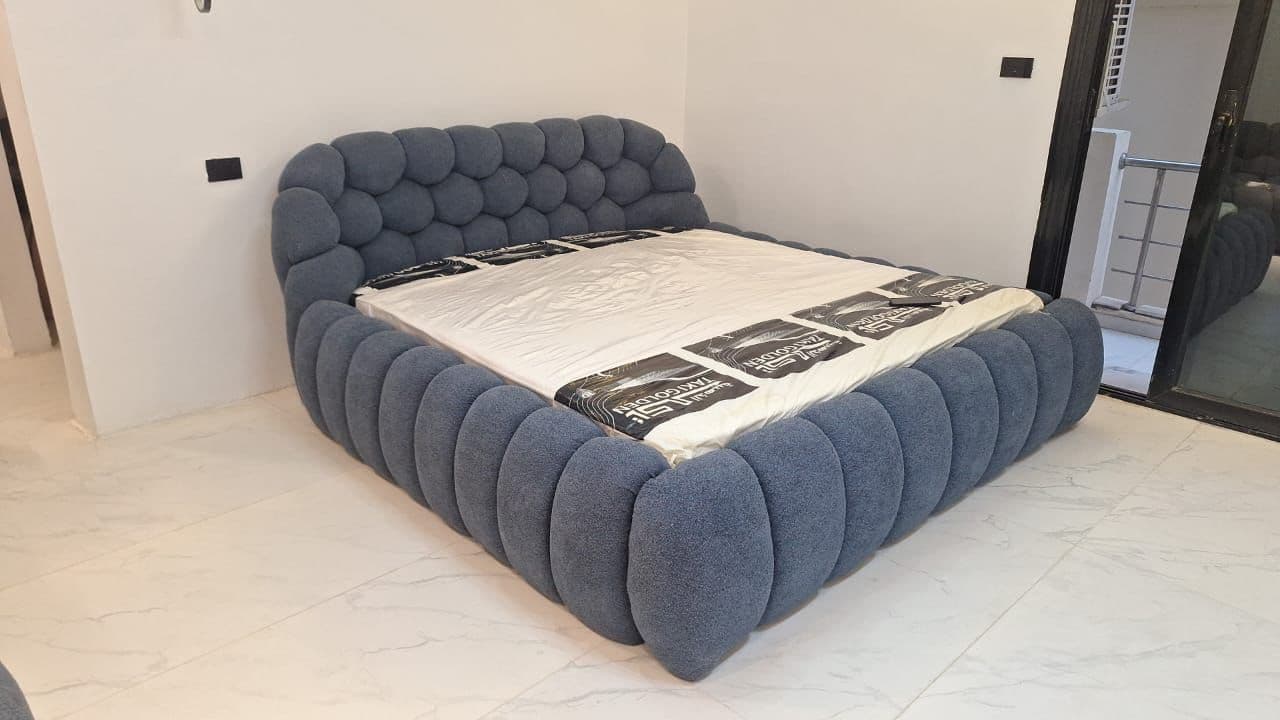
Bedroom
A statement bed built from repeated upholstered forms that continue from the headboard around the frame.
Send us a photo or a few measurements, and we'll talk through what we can make for it.